Slab Character
Choose a straighter edge, dramatic movement, knots, mineral streaks, or a cleaner appearance.
Custom live-edge barn doors
Turn a functional doorway into a handcrafted focal point with a custom live-edge barn door built around the natural shape, grain, and character of real hardwood.
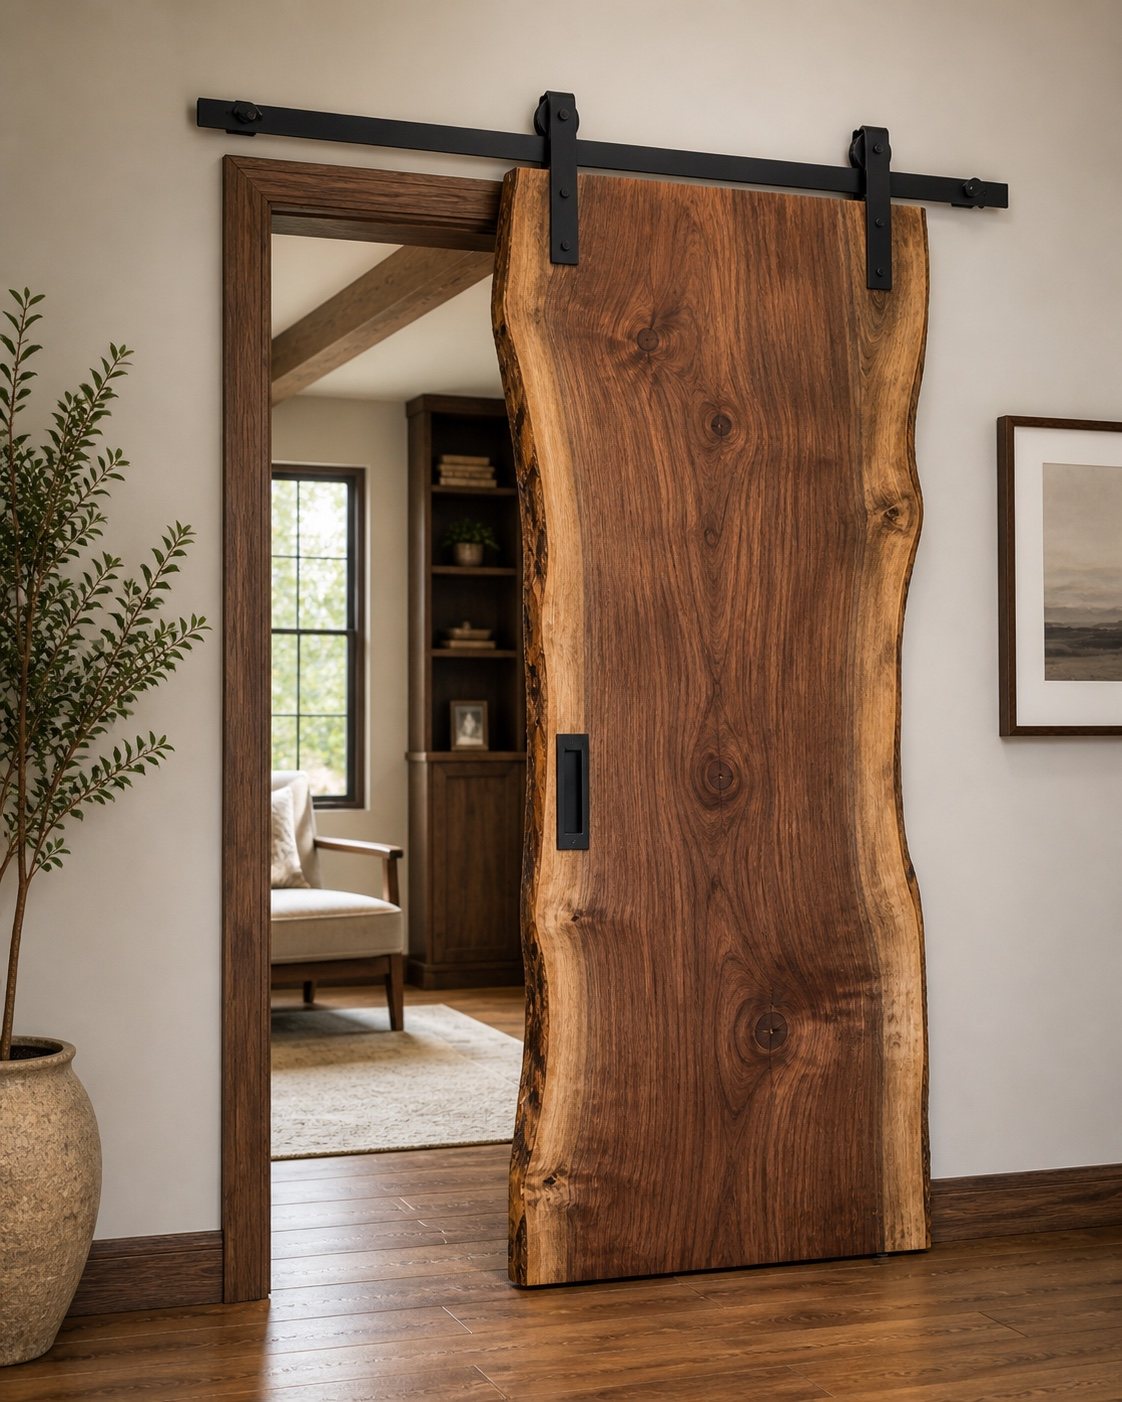
Furniture-quality craftsmanship
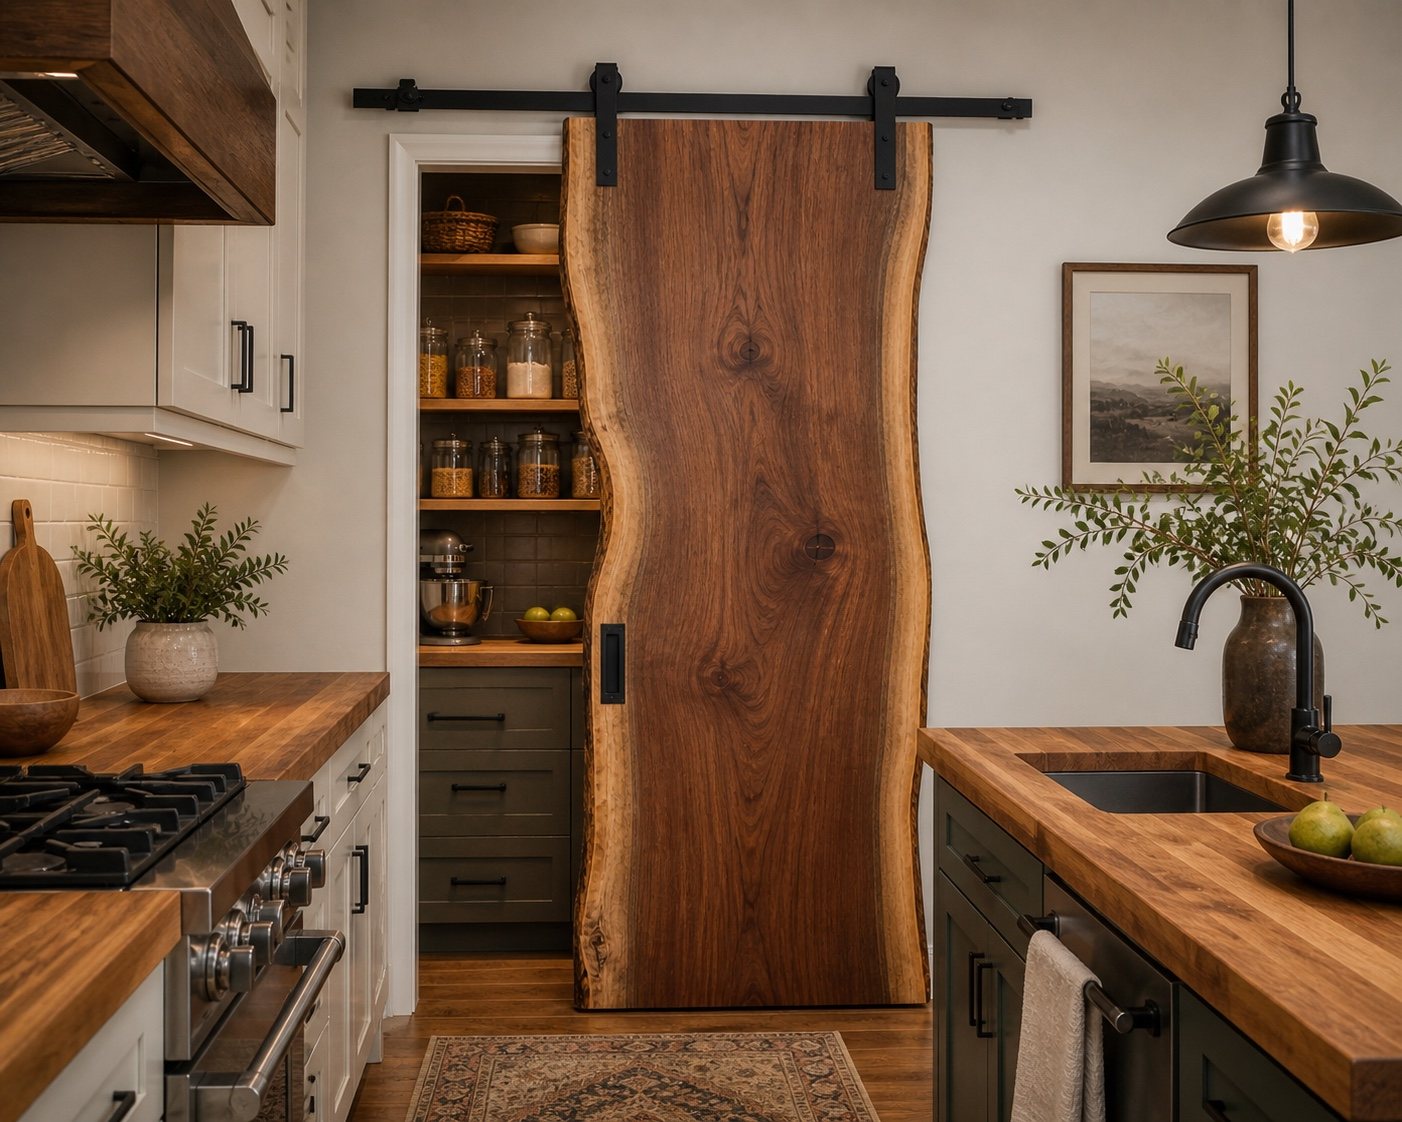
Live-edge barn doors bring warmth, movement, and natural character into kitchens, bedrooms, bathrooms, offices, pantries, and entertainment spaces.
Each door can be sized to the opening and customized with your preferred slab character, finish, handle, track color, and level of natural edge.
Design inspiration
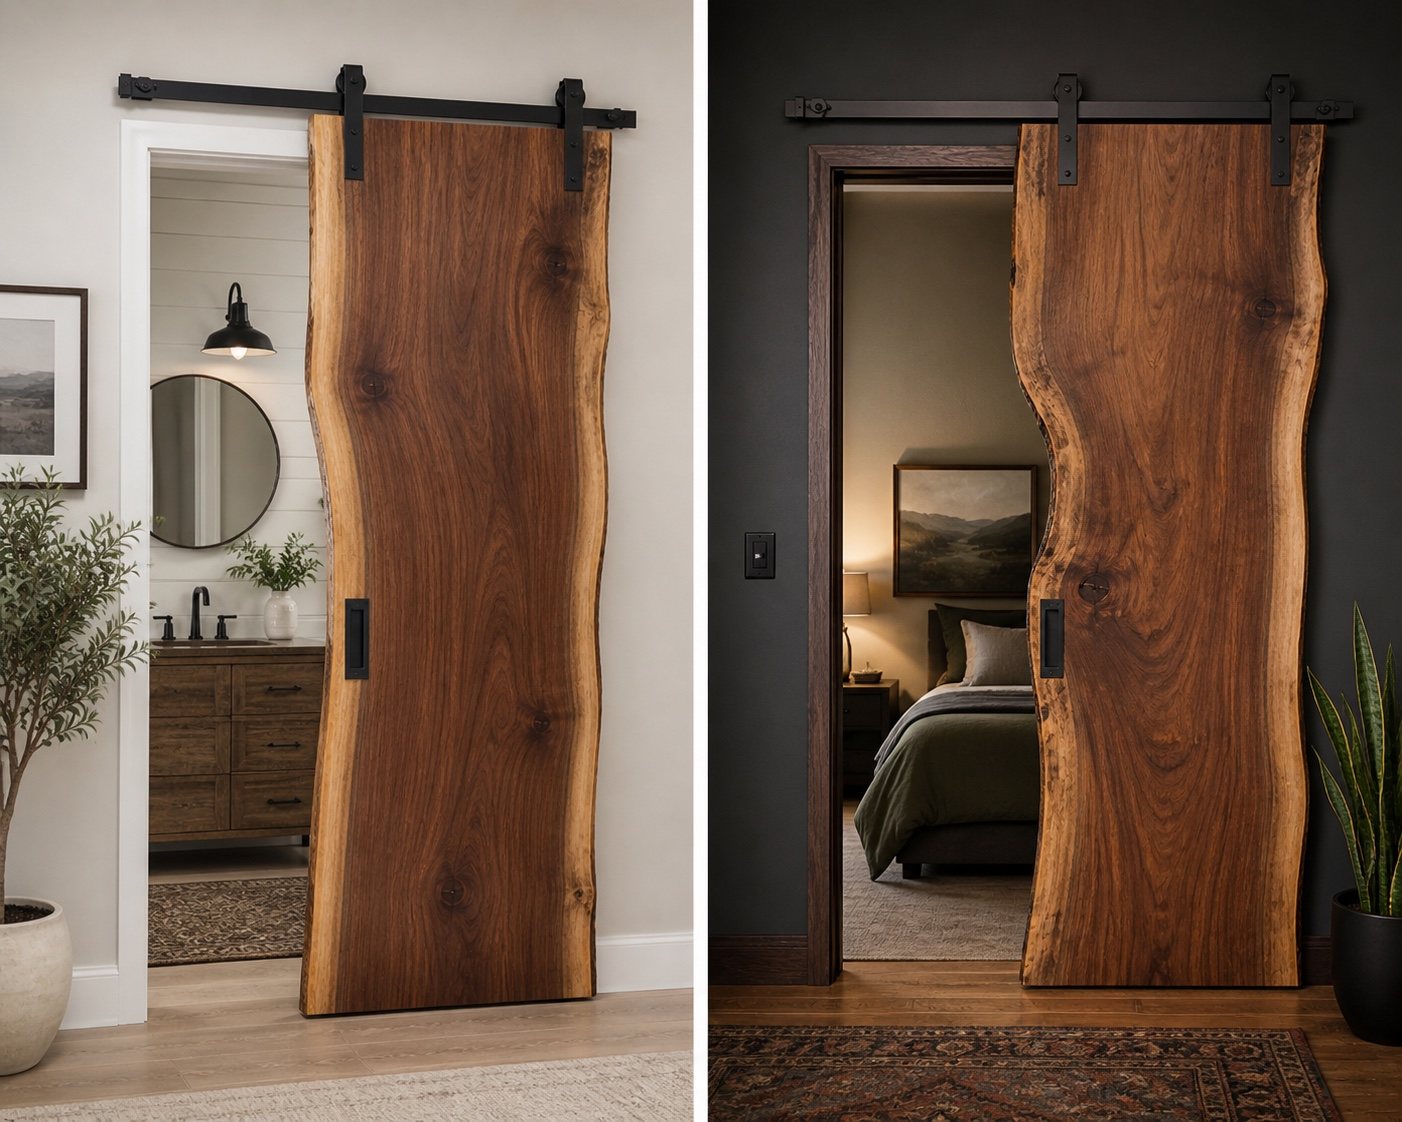
The same natural slab can feel refined, dramatic, rustic, or modern depending on the room, finish, and hardware.
Customize the door
Door construction and hardware selection are planned together so the finished piece operates correctly and looks intentional.
Choose a straighter edge, dramatic movement, knots, mineral streaks, or a cleaner appearance.
Select natural oil, warm walnut tones, darker stains, or another compatible protective finish.
Coordinate black, bronze, industrial, modern, or rustic tracks, hangers, stops, and guides.
Choose a recessed pull or surface-mounted handle based on clearance and visual style.
Our process
Review the opening, trim, wall space, floor, and mounting area.
Choose slab character, natural edge, color, and hardware.
Flatten, shape, sand, stabilize, and drill for hardware.
Apply the approved stain and protective finish to every surface.
Mount the track, hang the door, set guides, and test operation.
Send doorway measurements, room photos, and your preferred style to begin a custom quote.