
Made to fit
The cutout is part of the craftsmanship.
A clean opening, a carefully finished edge, and well-placed faucet holes bring the whole countertop together.
Custom sink & faucet cutouts
Custom wood countertops and sink cutouts, handcrafted in Metro Detroit. We plan every opening and faucet hole around your fixtures, then cut and finish the wood with confidence and care.
Made to fit
A clean opening, a carefully finished edge, and well-placed faucet holes bring the whole countertop together.
Confidence in every detail
Sink cutouts are a considered part of your custom countertop. We work from your exact fixture specifications, plan the placement around your cabinets, and shape the opening to suit the selected mounting style.
For an undermount sink, the visible wood edge deserves the same care as the rest of the surface. For a drop-in sink, the opening needs to accommodate the bowl, rim, and mounting hardware.
Find your style
Design illustrations show how wood works with different sink shapes and mounting styles. Your exact fixtures determine the final cutout.
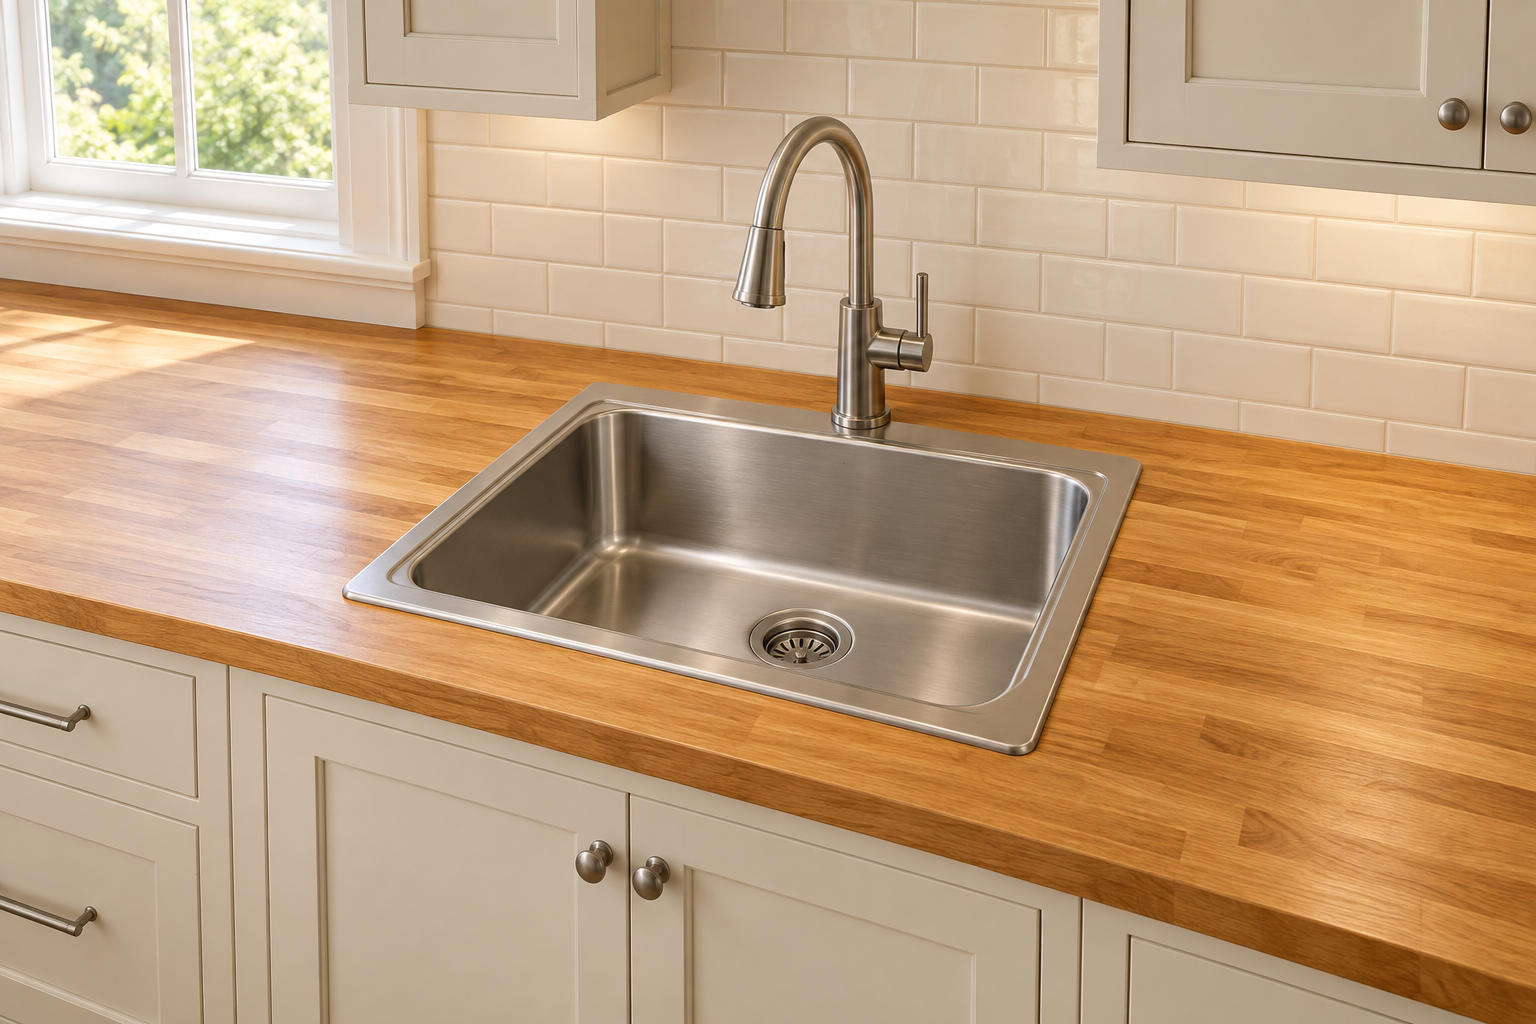
A visible rim rests on the countertop and covers the cut edge. We plan the opening for the sink bowl and mounting hardware, with room around the rim for a clean fit.
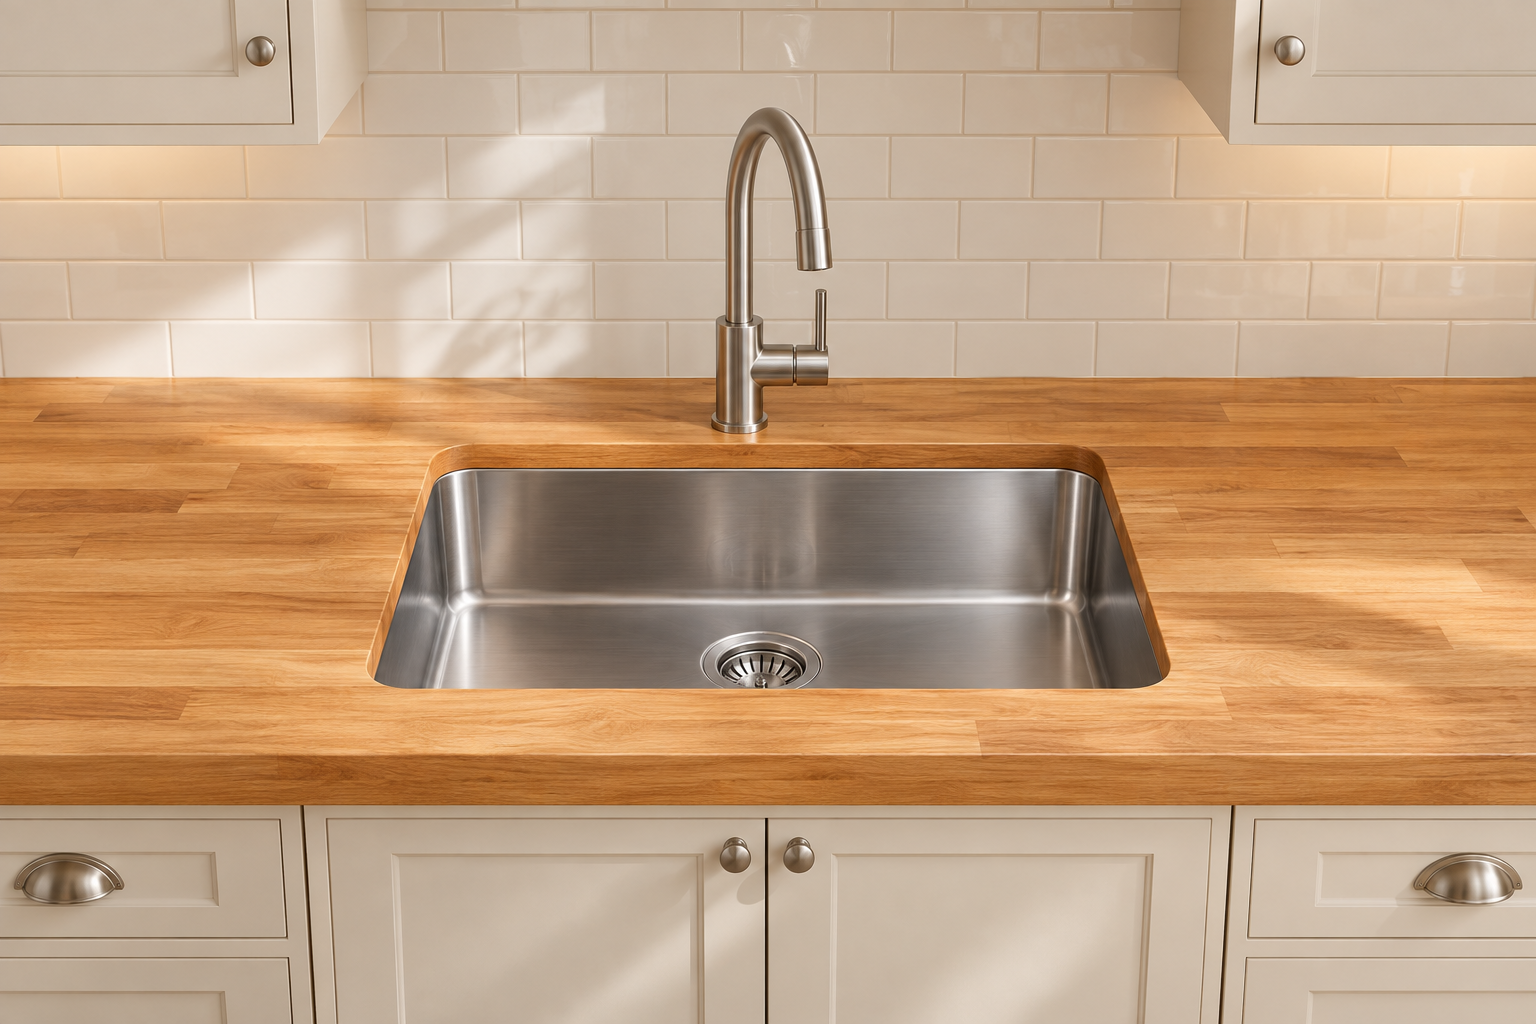
The wood edge stays visible around the opening. The shape, reveal, sanding, and sealing all matter, so we plan this detail around the specific sink and its installation requirements.
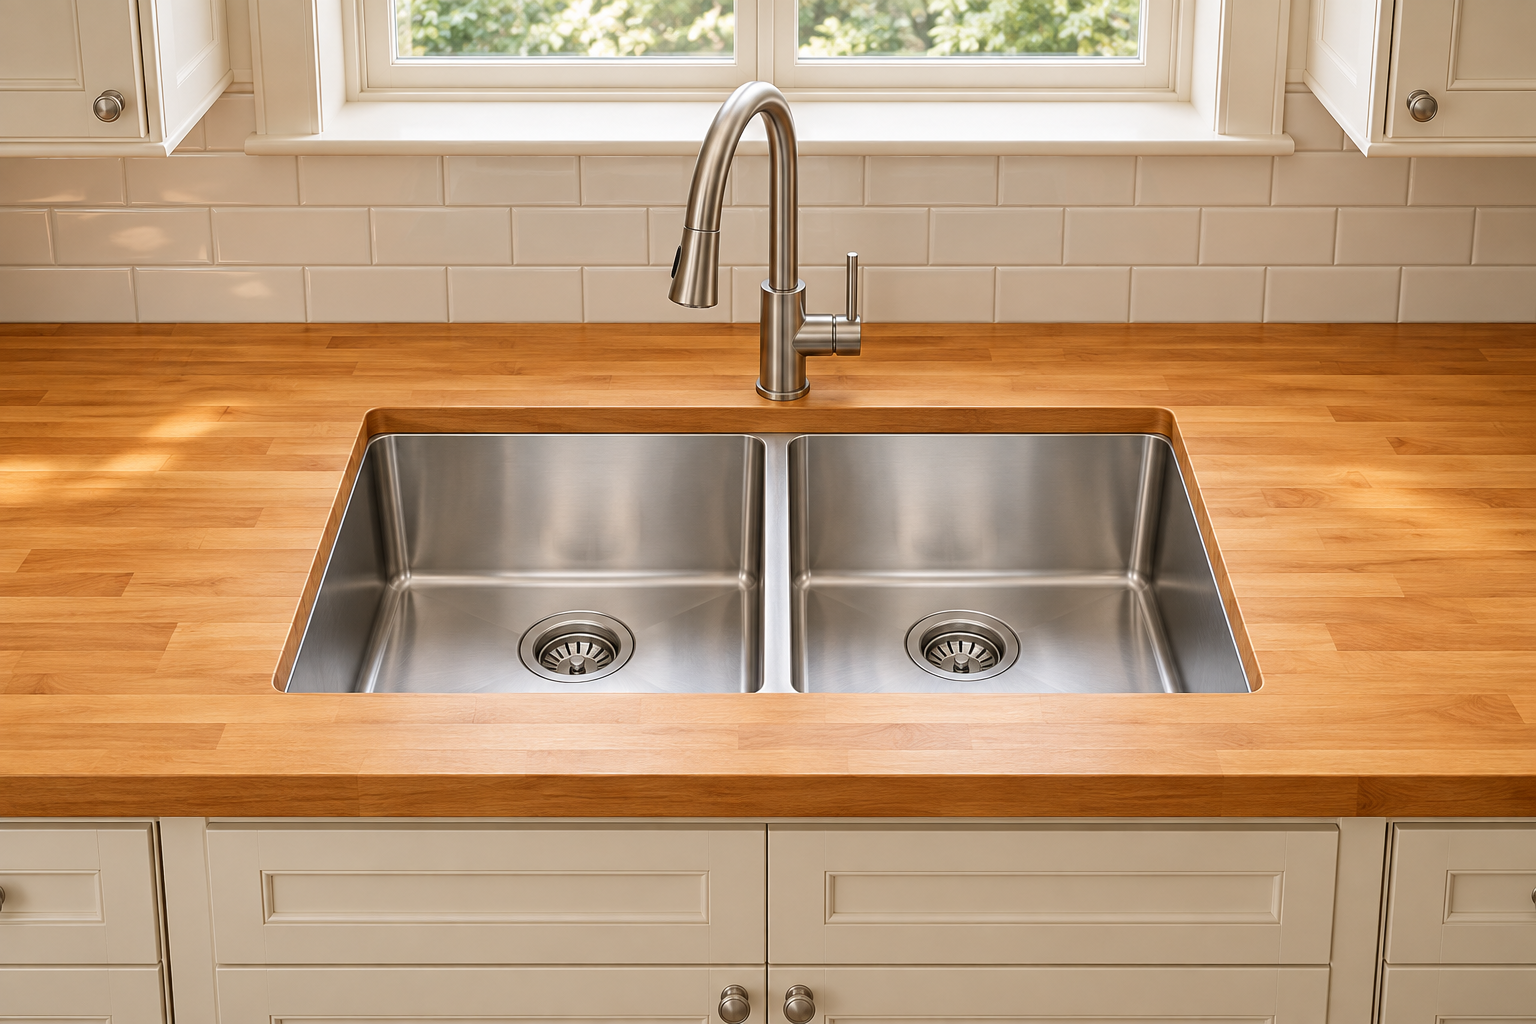
Choose one roomy bowl or separate bowls for your kitchen routine. The bowl count is separate from the mounting style; the exact model determines the opening and cabinet space needed.
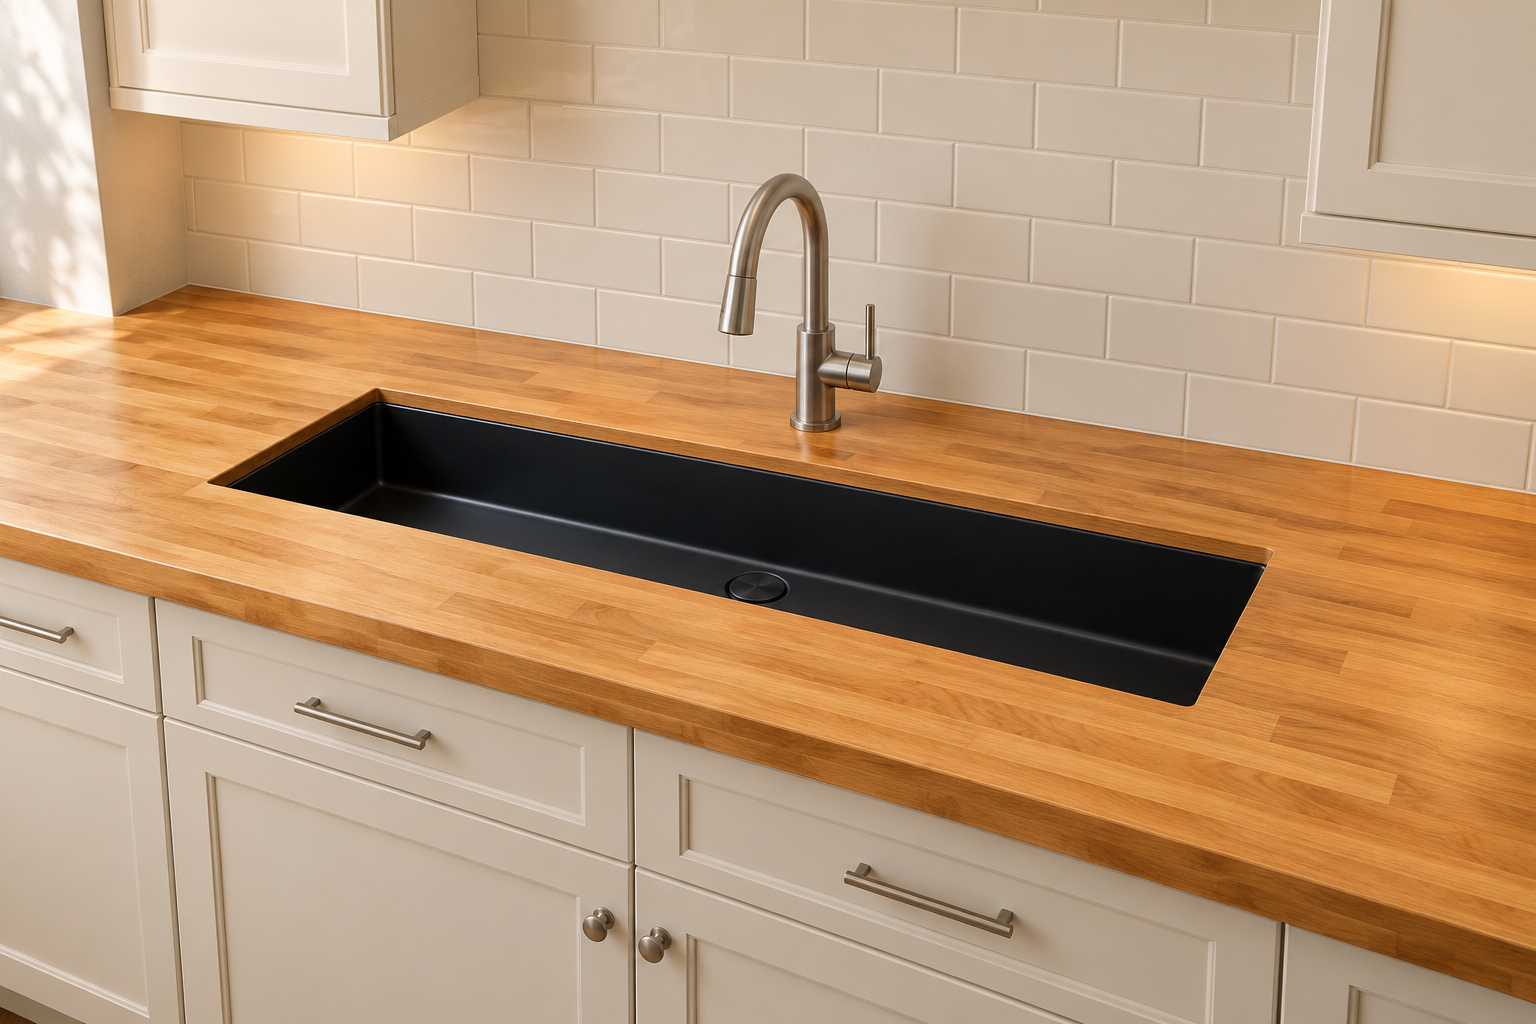
A compact prep sink or a longer trough can make a bar more useful. We plan its position alongside your serving space, faucet, and the cabinetry below.
The details around the sink
The number of holes, their spacing, and where they sit depend on your fixtures. Share the faucet specifications alongside your sink model.
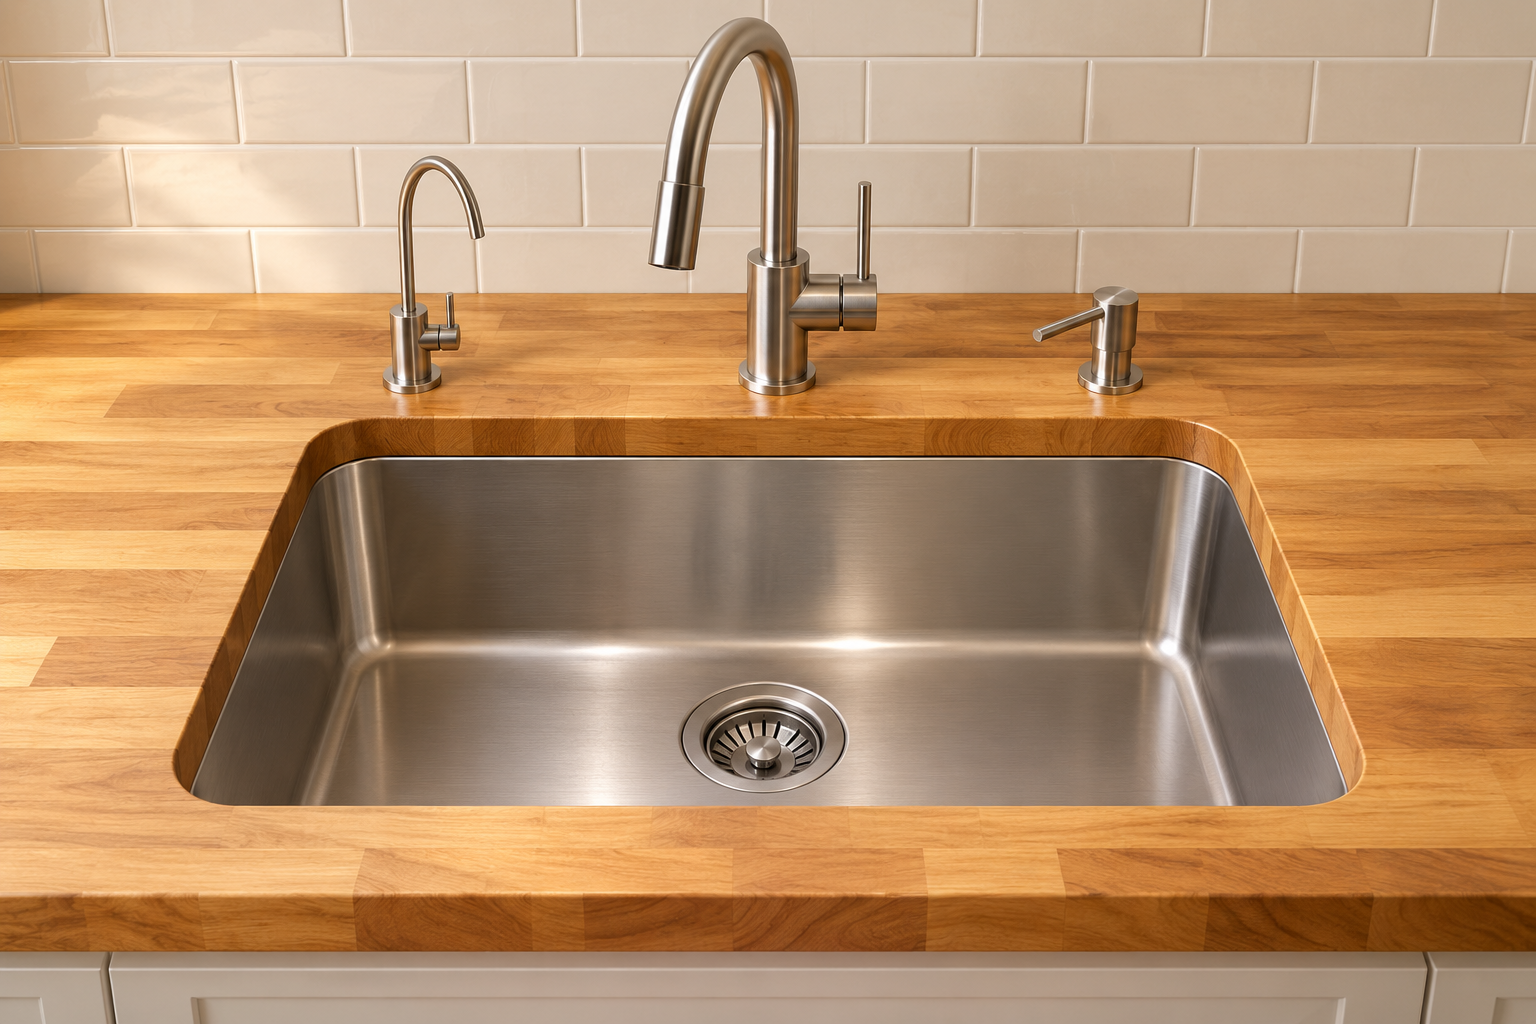
A combined spout and handle keeps the layout simple. We plan the hole position with clearance for handle movement and the backsplash.
A faucet with separate hot and cold handles needs spacing matched to its specifications. A deck plate may cover multiple holes, depending on the model.
A separate sprayer, soap dispenser, or filtered-water tap adds another opening. We plan these together so the countertop layout stays comfortable and uncluttered.
How we plan the cut
You do not need to figure out the cutout yourself. Bring us the fixtures and the layout, and we will work through the details with you.
We review the exact sink and faucet models, manufacturer templates, and mounting requirements. Overall sink dimensions alone do not define the final opening.
We check the cabinet layout, sink position, edge space, and faucet clearance, and confirm the details with you before fabrication.
We cut and shape the wood for the agreed setup, then sand and finish the cut edges. Sealing and proper installation help protect the wood around the sink.
Send your sink and faucet models, a room sketch, and photos of the space. We’ll help you bring the details together.