
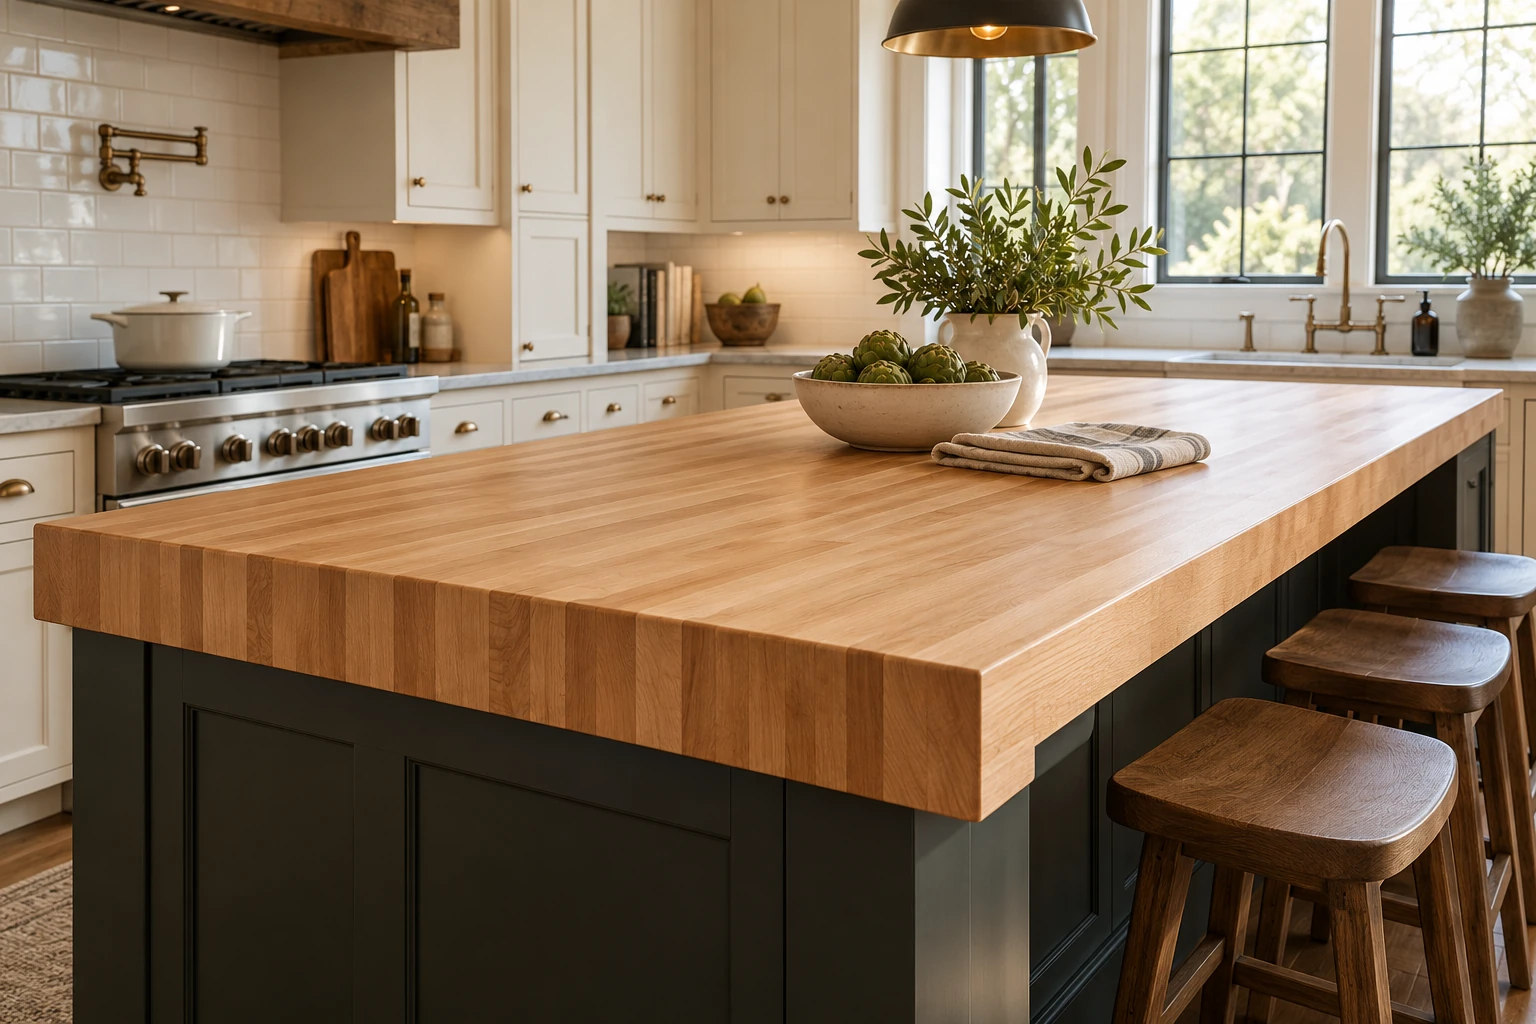
AI-generated design inspiration.
Start with the way you use your space
Is this an everyday prep surface, an island for gathering, or a breakfast bar? Each use affects the conversation about finish, edges, and maintenance. Describe whether you plan to prepare food directly on the wood or use cutting boards. Include photos of your cabinets and nearby flooring so the wood color can be considered in context.
For an island, note which sides have seating. An overhang changes both the dimensions and the support plan. Let your installer confirm how the surface will be supported before fabrication begins.
Measure each countertop run separately
Draw a simple top-down sketch and label each section with its length and depth. Mark walls, exposed ends, corners, appliances, and any planned overhangs. Keep the units consistent and distinguish cabinet dimensions from the finished countertop dimensions you want.
A room that looks square may still have uneven walls. Preliminary measurements are useful for a quote, but final dimensions and fit should be confirmed before production. Use our measuring guide and worksheet to organize your sketch.
Resolve sinks and faucets before cutting
Choose the sink model early and provide its manufacturer template or specifications. A sink cutout depends on the actual fixture, not just its advertised bowl size. Include the mounting style, faucet model, hole count, and any accessories such as a soap dispenser.
Water exposure is an important part of the finish and care conversation. Discuss the edges around the cutout, the faucet area, and the installation seal with your fabricator and installer. Our sink and faucet guide can help you compare layouts before requesting a quote.
Choose edges, seams, and a finish together
Bring inspiration photos, but also identify the specific details you like: a light natural color, a darker stain, a softened edge, or a more rustic character. Wood grain and color vary, so photographs are a direction for discussion rather than a promise that every board will look identical.
Long runs and corners may require a joint. Ask where a seam would be placed and how it affects the appearance and installation. Review the finish options alongside your intended use, and ask which cleaning and recoating instructions apply to the selected system.
Prepare a quote that is easy to review
- A labeled sketch with dimensions for every section.
- Photos of the room and cabinets, plus inspiration images.
- Sink and faucet specifications if cutouts are needed.
- Your preferred color, edge detail, and countertop thickness.
- Project location, pickup or delivery preference, and desired timing.
If something is undecided, say so. A clear list of open questions is more useful than guessing. Great Lakes Butcher Block in Garden City serves Metro Detroit; send your project details to discuss the next steps and confirm the scope.
Plan for the life of the countertop
Keep the care instructions for your chosen finish somewhere easy to find. Wipe up spills promptly, use protection under hot cookware, and use cutting boards unless the surface has specifically been prepared for direct cutting. Avoid assuming that instructions for one wood finish apply to another.
As the surface ages, the right next step depends on its finish and condition. Explore care plans and refurbishing and recoating when you want help maintaining an existing wood surface.