
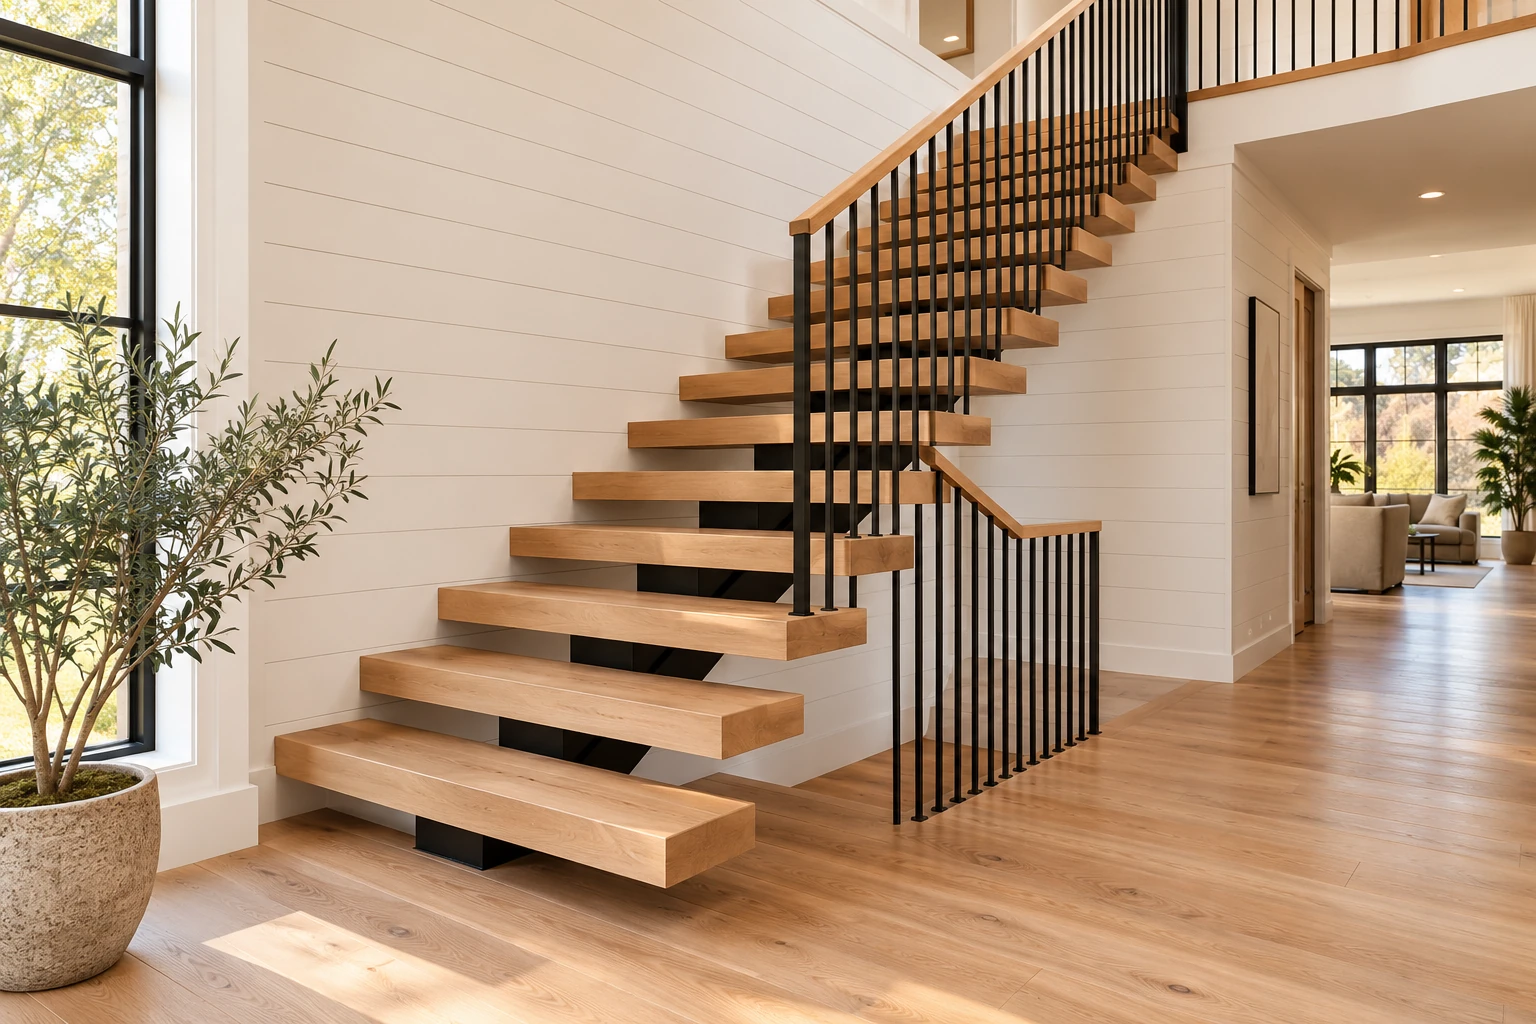
AI-generated design inspiration.
Pair natural wood with a white shiplap backdrop
White shiplap creates a quiet backdrop that lets the grain and edges of the treads stand out. A lighter wood tone can keep the space feeling bright, while a darker tone creates a stronger contrast. Look at the surrounding floors, doors, and furniture before deciding how closely the stair color should match.
The direction and spacing of the shiplap lines also affect the composition. Bring a wide photo of the stairwell, not just a close-up of the existing steps, so the overall room can guide the design. The stair images in this guide are AI-generated design inspiration.
Compare cable and glass railing styles
Cable railing introduces slender lines and can echo dark metal supports. Glass railing gives the eye a clearer view of the wood and the space beyond it. Either approach should be discussed with the stair and railing professionals responsible for the complete system.
Think about practical details as well as appearance: how the handrail feels, how the railing will be cleaned, and where its mounting points meet the treads. A reference photograph does not show every connection needed to build a staircase. See our floating stair design gallery for visual comparisons.
Confirm the support system before choosing dimensions
A floating appearance does not mean the treads are unsupported. The structure and connection details must be planned around the actual staircase. Before ordering wood components, have your installer or stair designer confirm the required tread dimensions, mounting details, and compatibility with the support system.
Keep tread thickness, width, depth, and quantity in your project notes. Include any drawings that identify holes, recesses, or other fabrication details. Do not estimate structural requirements from a photograph; final specifications belong with the professionals responsible for the staircase.
Consider grain, edges, and finish as one decision
A broad tread surface makes wood grain highly visible. Decide whether you prefer a calmer look or more variation, and share examples of each. Natural wood varies from board to board, so ask how that variation will be handled across the complete set of treads.
Edge treatment changes both the silhouette and the feel of the finished component. A sharp-looking inspiration image may still call for a softened edge in the actual design. Discuss a finish appropriate for stair traffic and the intended appearance; a countertop finish choice should not automatically be carried over to stair treads.
What to send for a custom stair tread quote
- The number of treads and confirmed dimensions for each type.
- Stair drawings and support or mounting specifications.
- Photos of the stairwell, flooring, and adjacent finishes.
- Preferred wood appearance, stain direction, and edge detail.
- Railing plans, project location, and installation timing.
Call out any details still awaiting installer approval. Great Lakes Butcher Block can discuss custom wood tread fabrication around your staircase specifications. Request a quote with your drawings and inspiration so the conversation starts with a clear scope.
Keep the whole room in view
A staircase can connect the palette of an open living area. Consider whether the treads should relate to an island, a dining table, or a nearby desk. A shared color direction can tie those pieces together without requiring every wood surface to look identical.
If the renovation also includes a kitchen surface, read our butcher block countertop planning guide. Planning both projects early helps you gather the measurements, finish preferences, and photos needed for each quote.